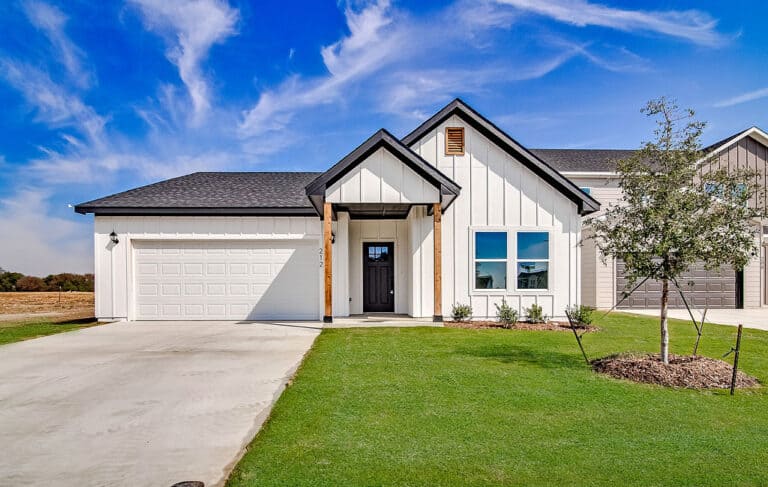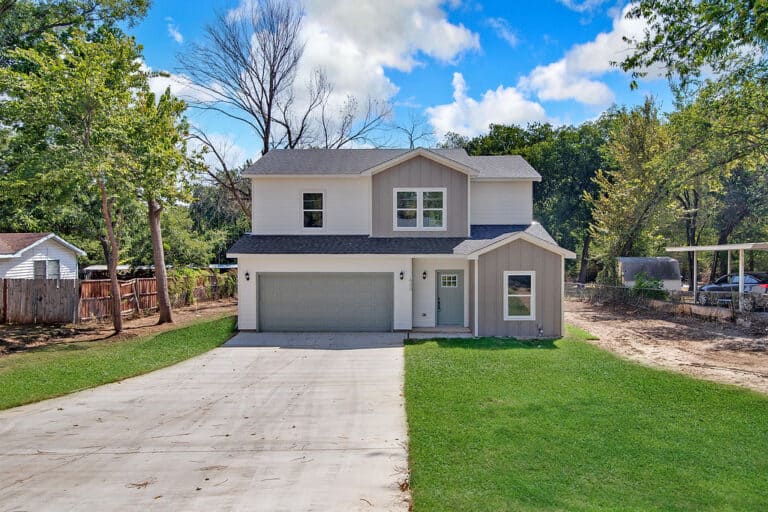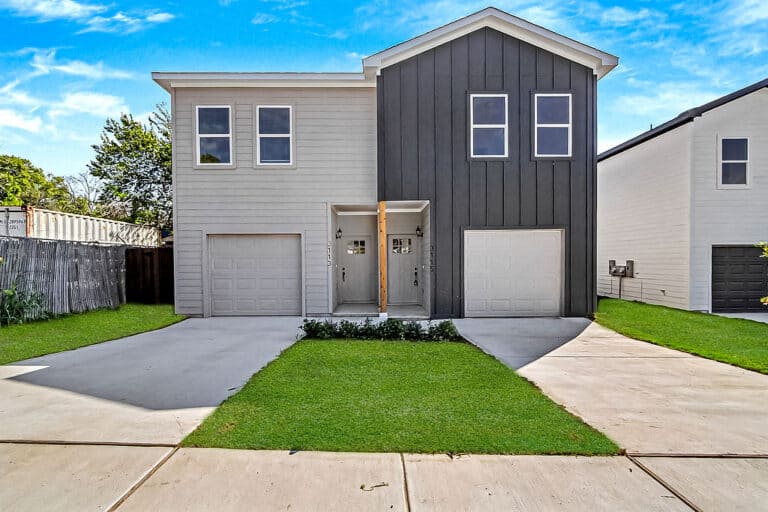
For Sale
Floor plan Single Family
New construction in and around Fort Worth, TX
1 / 3
2 / 3
3 / 3
2 for sale · 1 coming soon on this plan · from $319,500
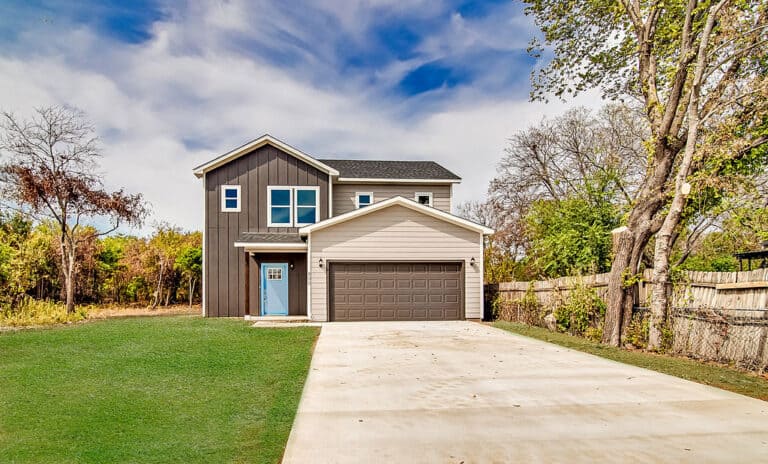
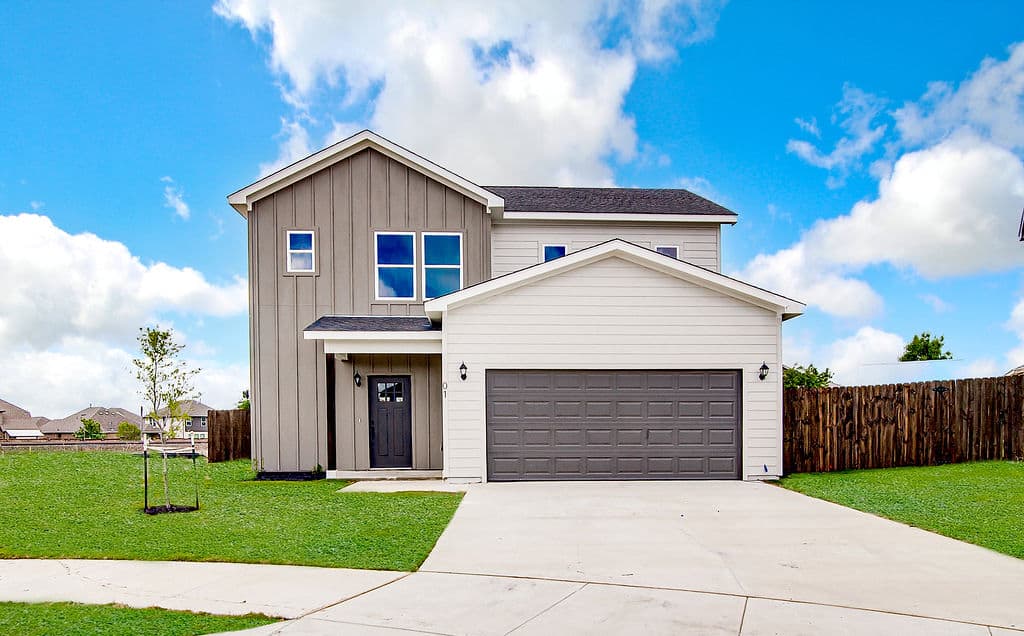
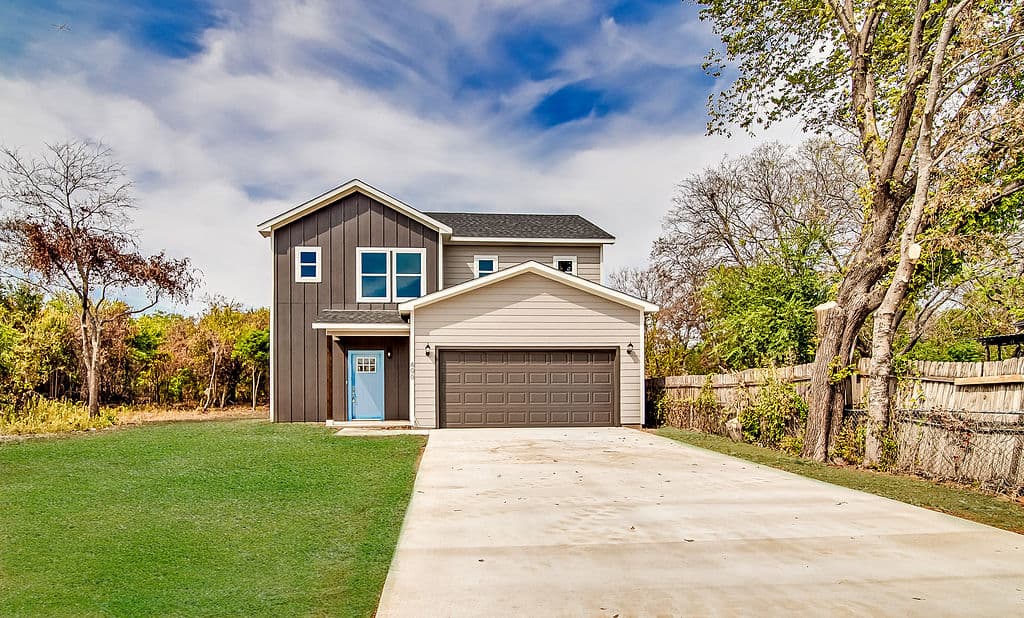
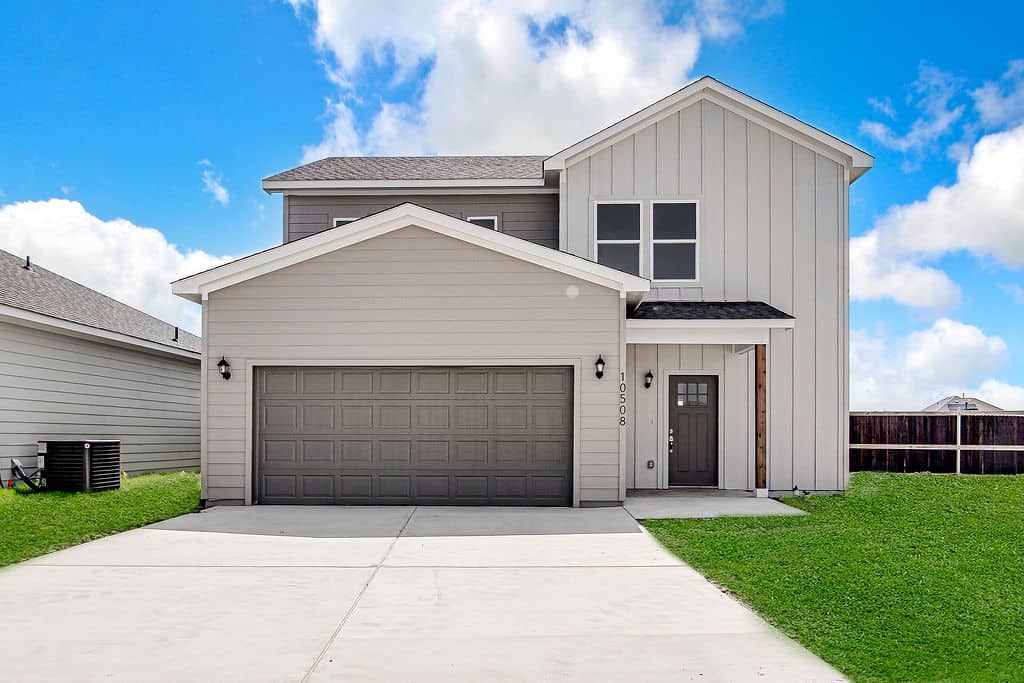
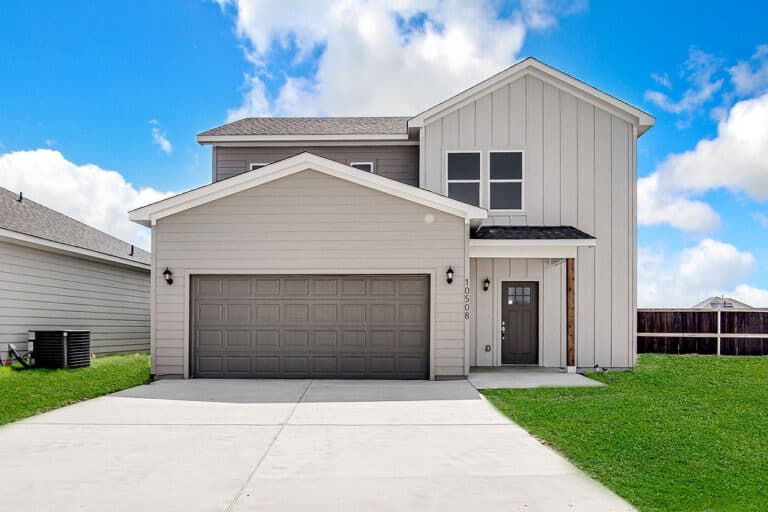
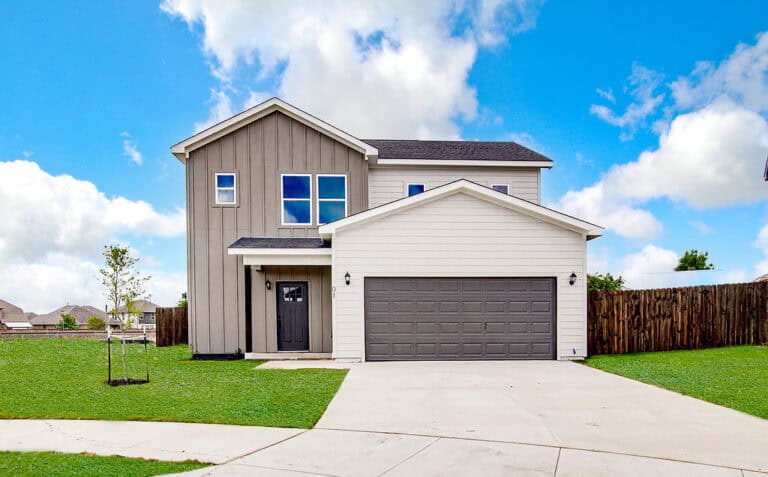
The Oakley is a two-story floor plan NewPad builds in Fort Worth: 3 bedrooms and 2.5 bathrooms in 1,595 square feet, with a two-car garage at the front.
The living space is all on the first floor and the three bedrooms are all on the second. From the covered porch, the front door opens to an entry with the stairs, a coat closet and a half bath. Beyond it, the living room, the dining area and the kitchen sit in a row across the back of the house, in one open room. The kitchen is at one end, with an island that holds the sink, and a pantry. The garage opens into this room, and a door at the back leads to the patio.
Upstairs, the primary suite has a walk-in closet and its own bathroom with two sinks. The second and third bedrooms share a full bathroom off the hall. The laundry room is upstairs too, and there is a linen closet in the hall.
The Oakley is the plan; the details belong to each home. Every new construction home on it has its own page, with its own price and finishes, and its own photographs once the home is built.
For Sale
For Sale
Coming Soon
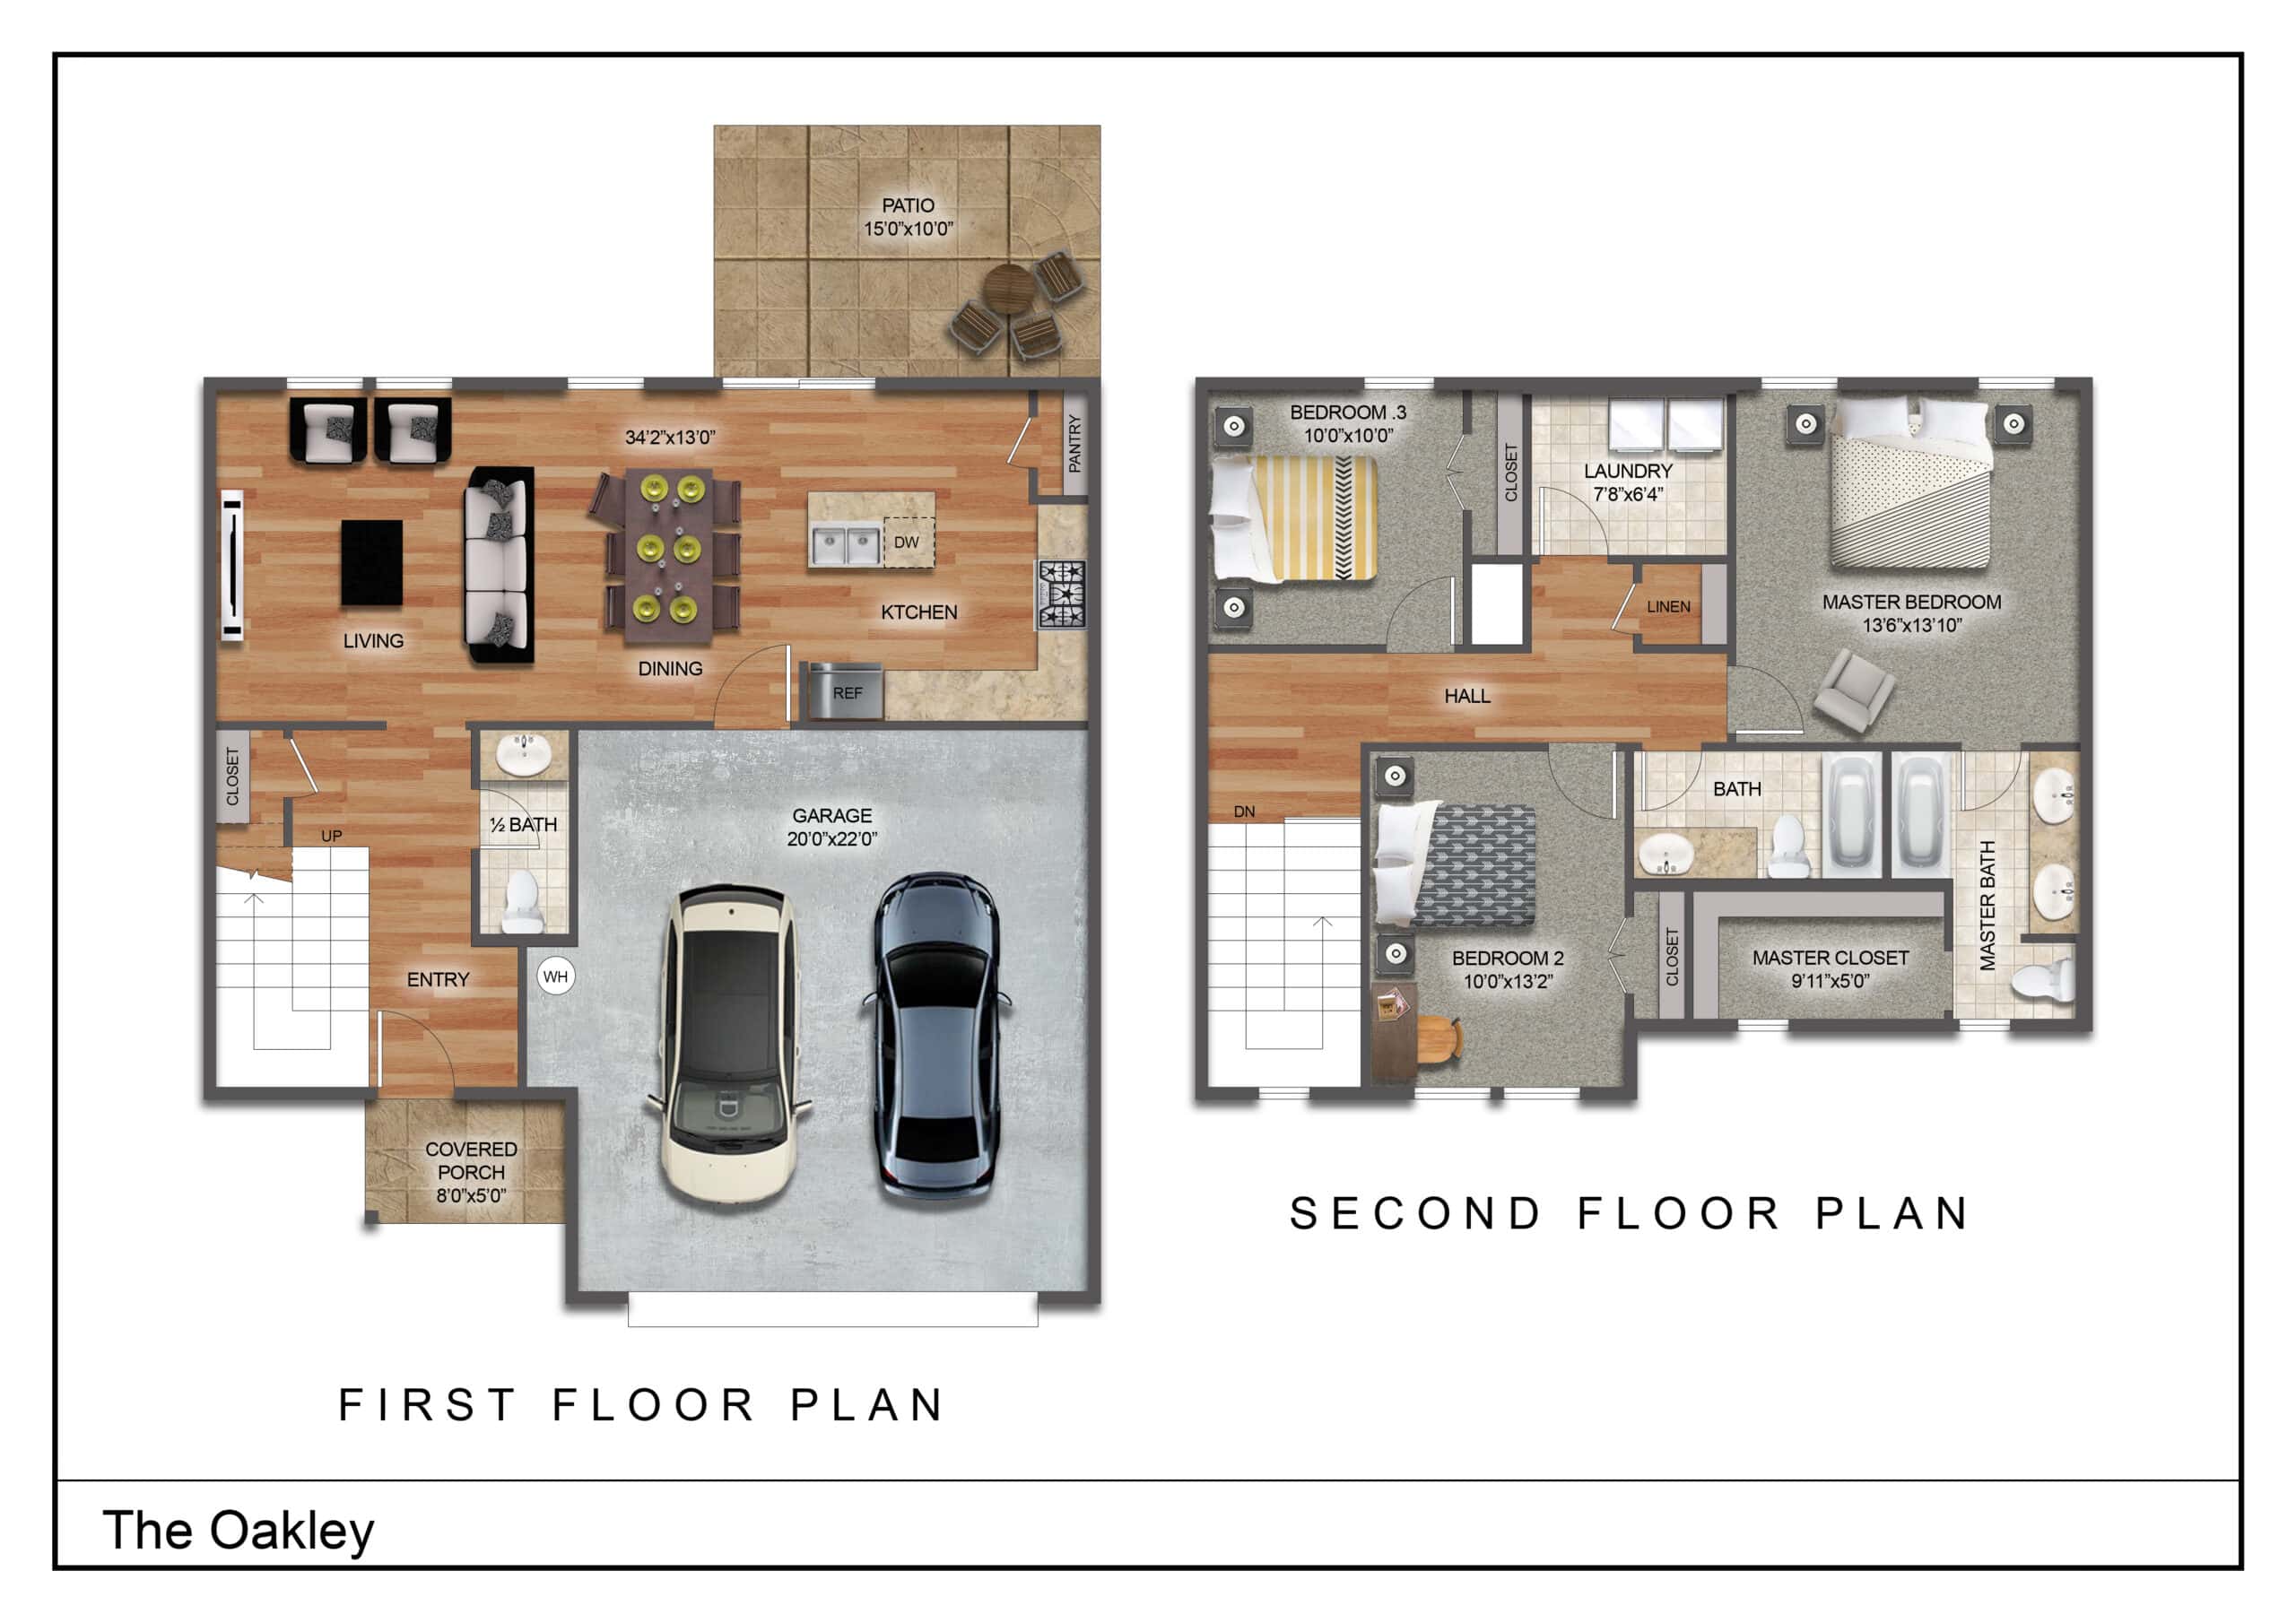
Tap the drawing to open it at full size.