Coming Soon
Floor plan Duplex
New construction in and around Fort Worth, TX
1 / 3
2 / 3
3 / 3
1 coming soon on this plan
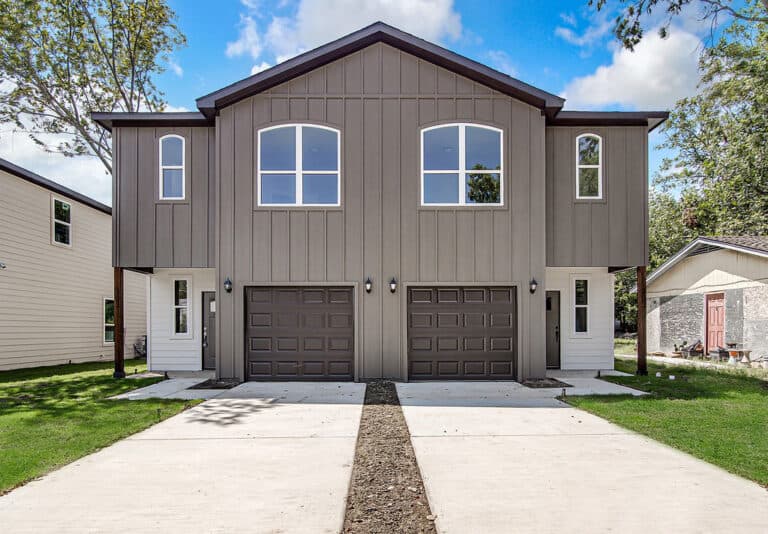
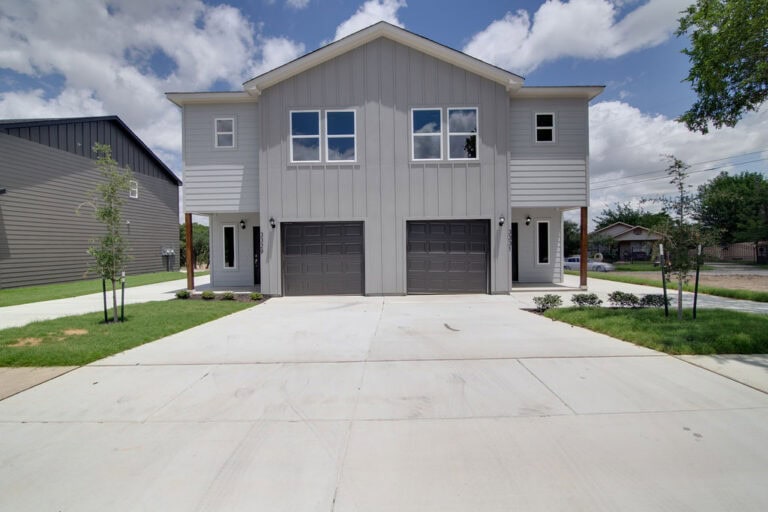
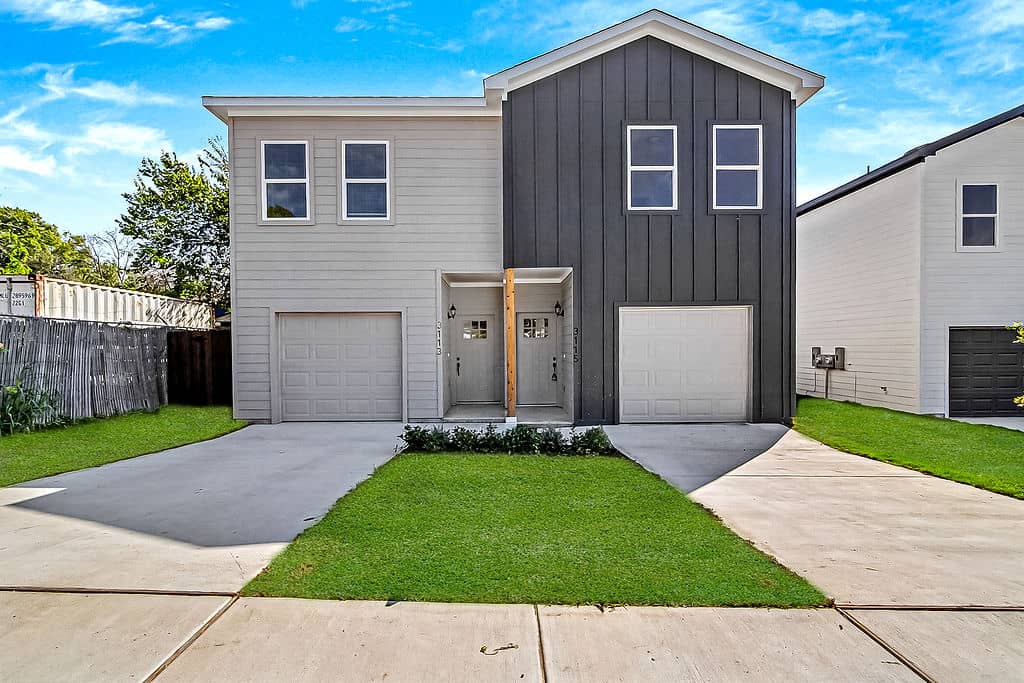
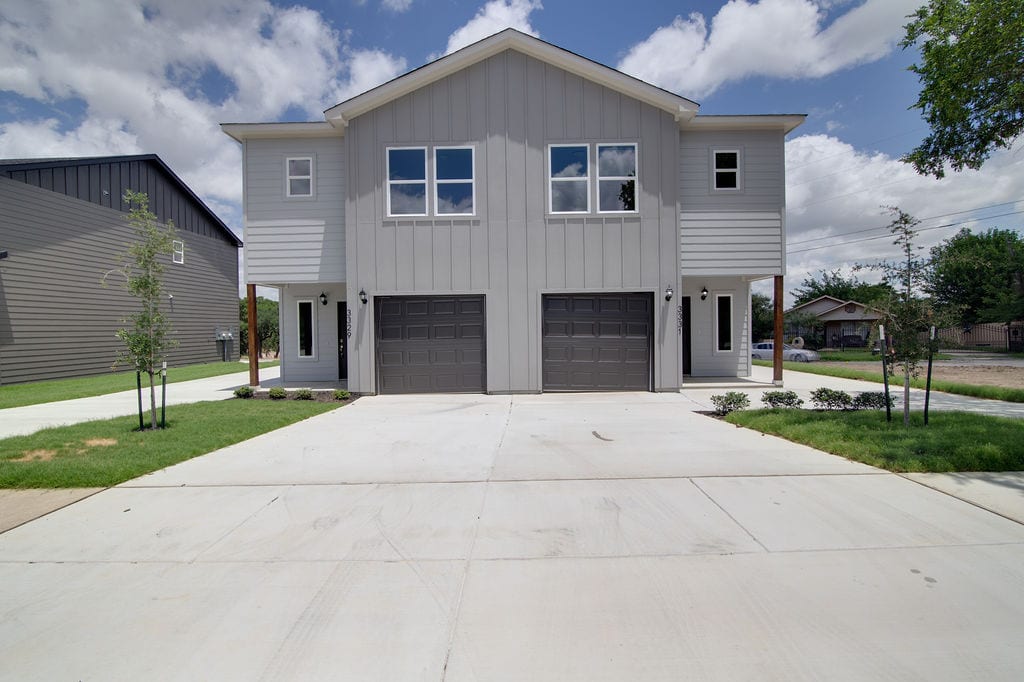
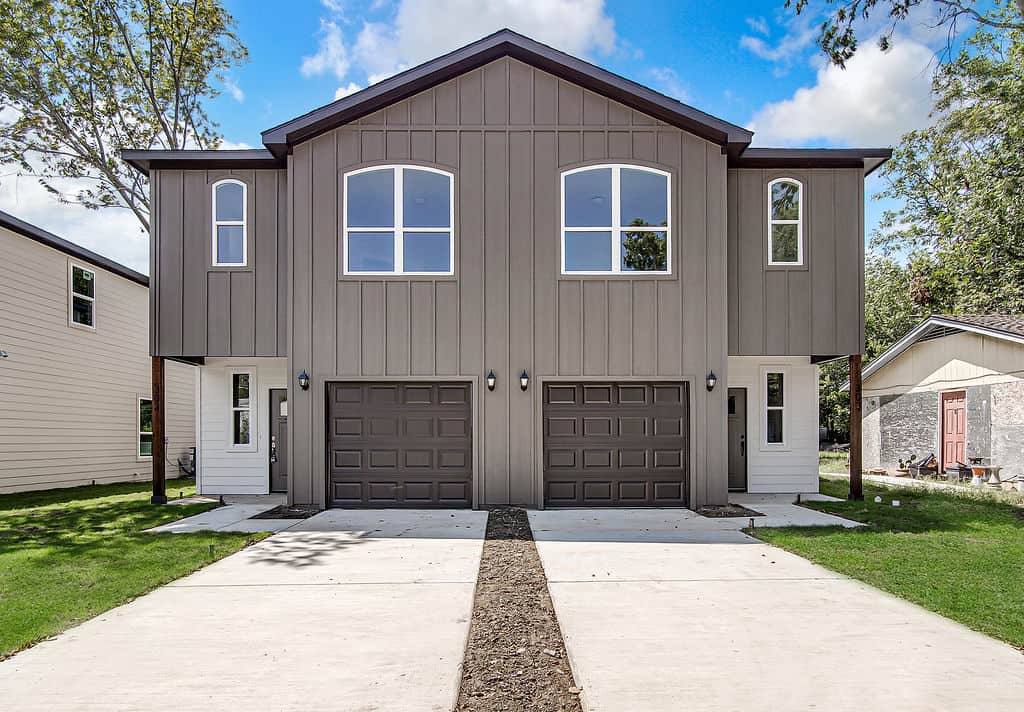
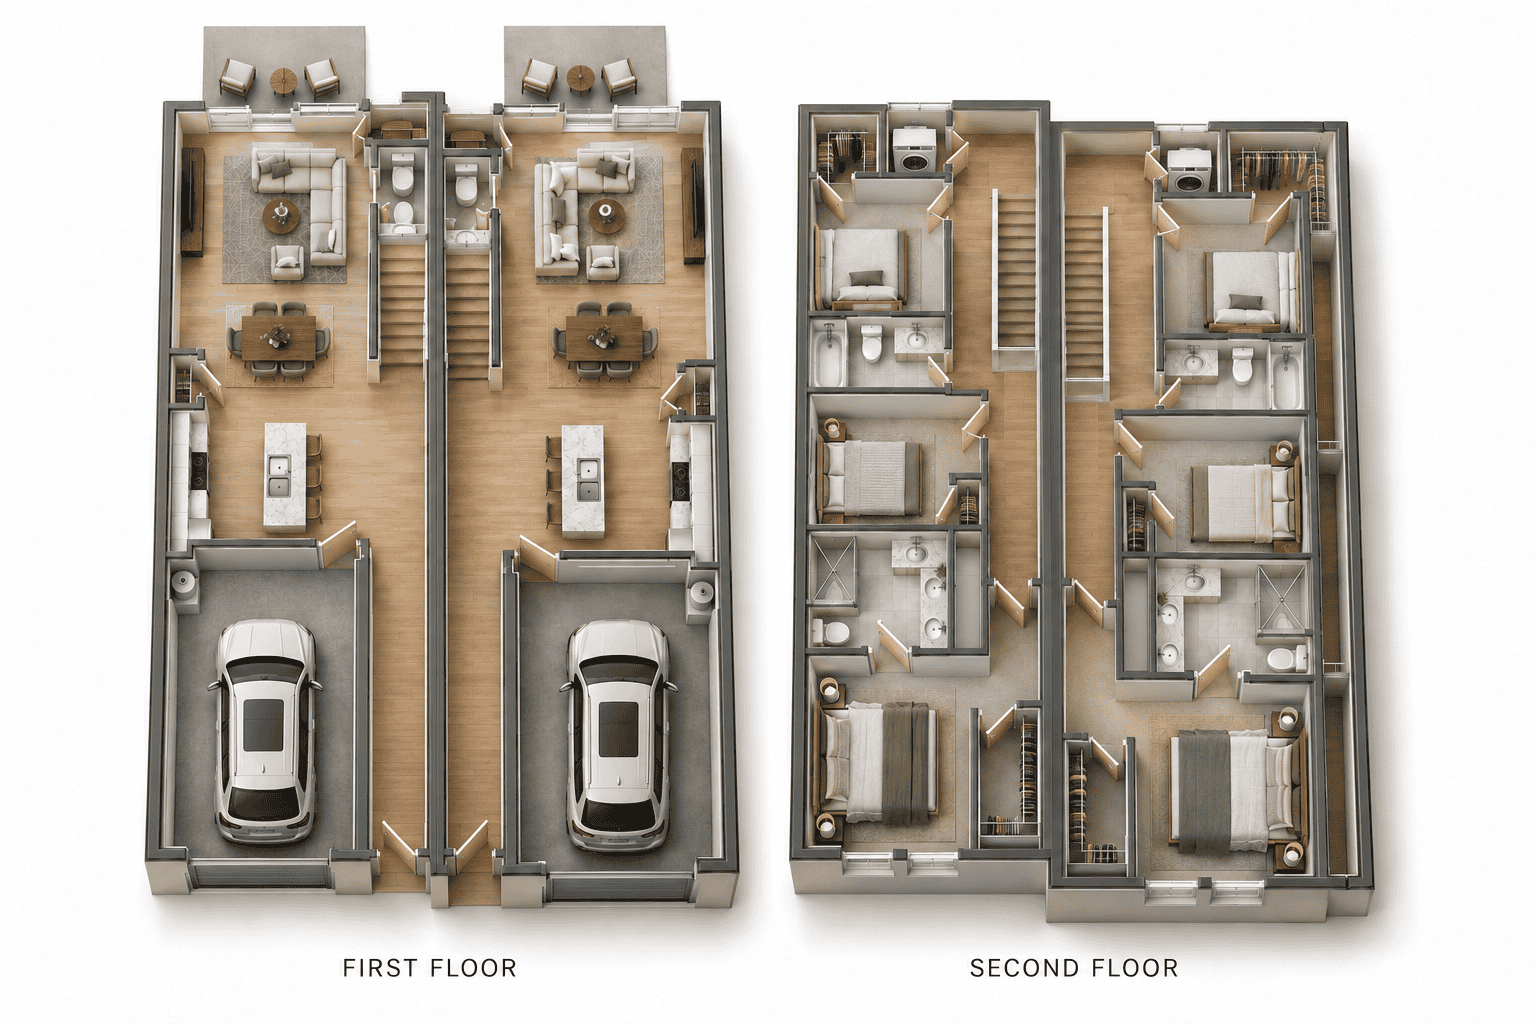
The Bronco Duplex is a two-story floor plan NewPad builds in Fort Worth: two homes in one building, 6 bedrooms and 4.5 bathrooms in 3,106 square feet.
Those figures are for the whole duplex, both homes together. The two homes mirror each other, and each has its own front door, its own one-car garage and its own patio.
On the first floor of each home, a hall runs from the front door alongside the garage to the kitchen, which has an island with the sink. The dining area and the living room follow in the same open space, and the living room looks out on the patio. A half bath is on this floor too, by the stairs.
Upstairs, each home has three bedrooms. The primary suite is at the front, with a walk-in closet and its own bathroom. The other two bedrooms are toward the back, with a full bathroom between them, and the laundry is at the end of the hall.
Each duplex NewPad builds on this plan is new construction and is listed on its own page, with its own price and finishes, and with its own photographs once it is built.
Coming Soon
Tap the drawing to open it at full size.
Sold