Under Contract
Under Contract
Fort Worth, 76104
1 / 19
2 / 19
3 / 19
4 / 19
5 / 19
6 / 19
7 / 19
8 / 19
9 / 19
10 / 19
11 / 19
12 / 19
13 / 19
14 / 19
15 / 19
16 / 19
17 / 19
18 / 19
19 / 19
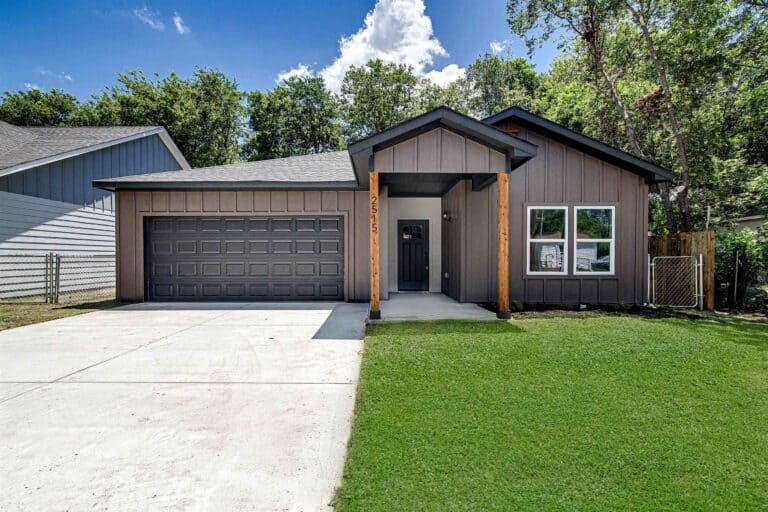
3 bd / 2 ba · 1,278 sq ft
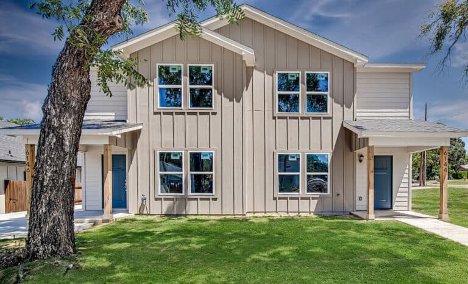
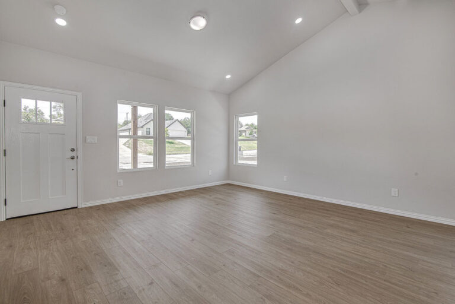
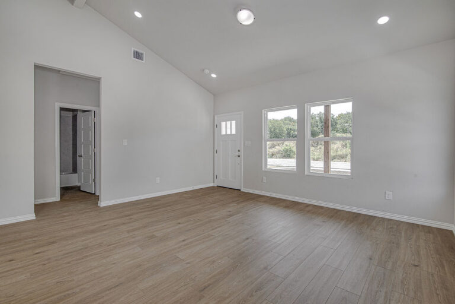
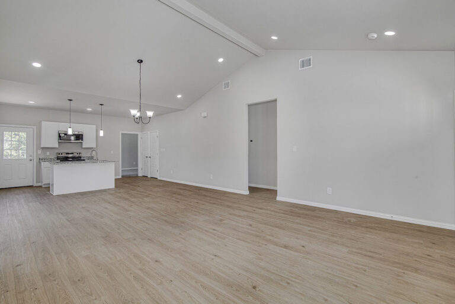
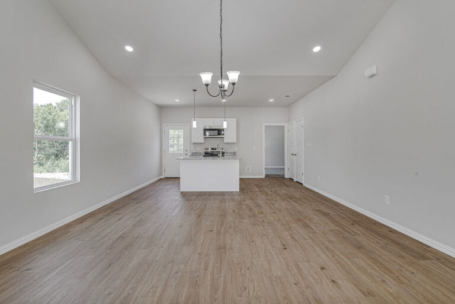
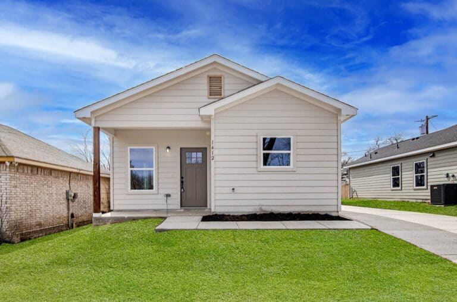
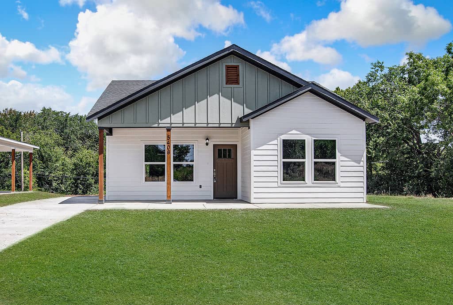
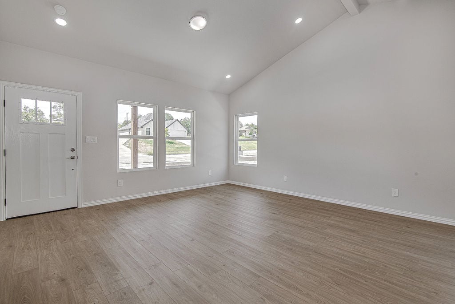
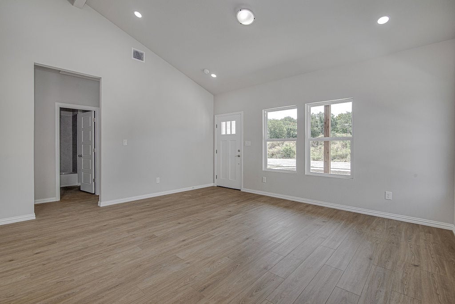
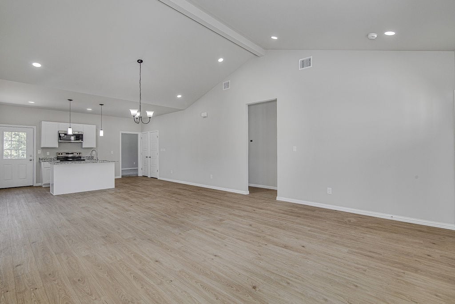
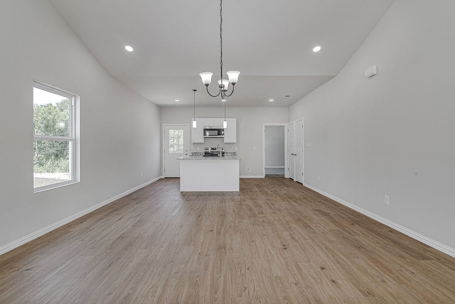
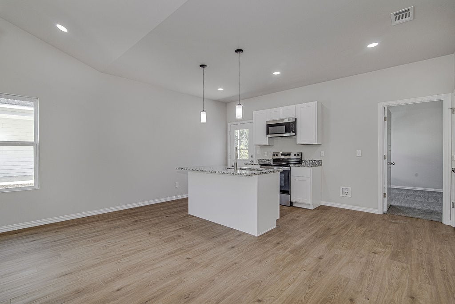
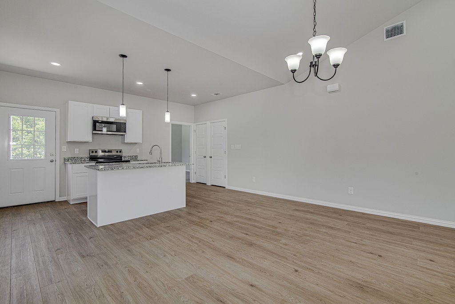
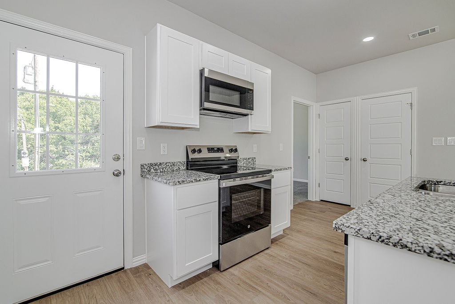
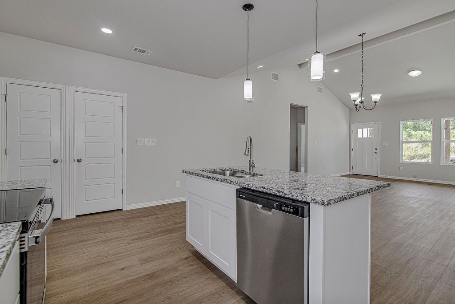
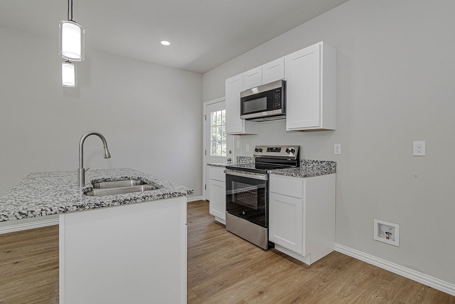
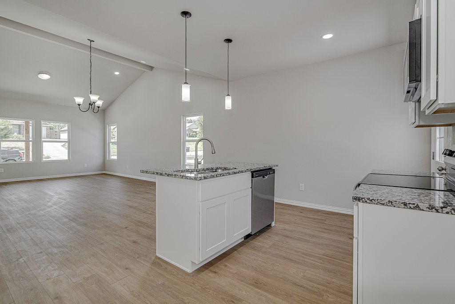
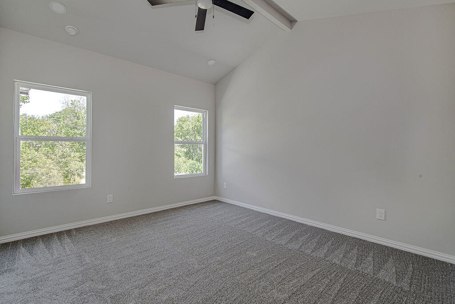
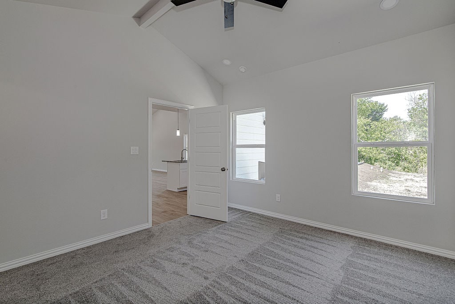
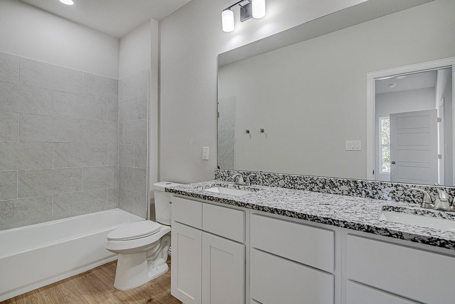
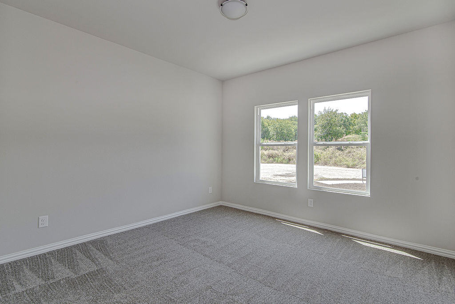
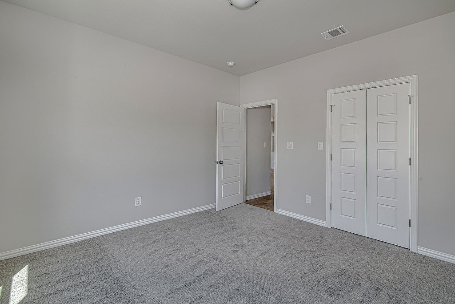
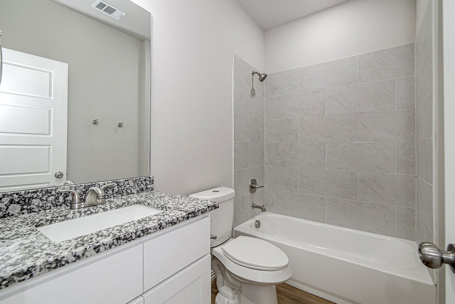
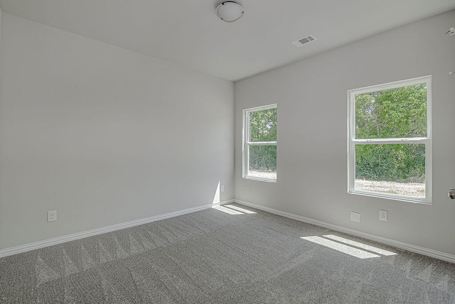
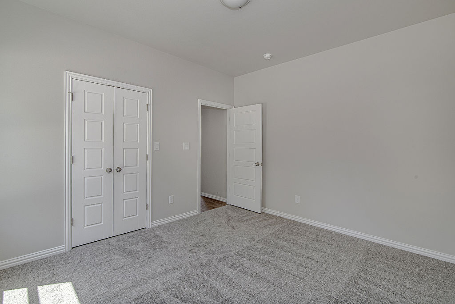
Welcome to the Caldwell Plan — where modern design meets everyday comfort. This thoughtfully designed 3-bedroom, 2-bath home offers an open-concept layout perfect for functional daily living. The spacious living area flows seamlessly into the kitchen, featuring stylish cabinetry, granite countertops, stainless steel appliances, and an island ideal for casual dining. The private primary suite is a relaxing retreat with an ensuite bathroom and generous walk-in closet. Two additional bedrooms provide flexible space for a home office, a guest room, or storage. Luxury vinyl plank flooring, energy-efficient features, and quality craftsmanship throughout highlight NewPad’s commitment to smart, stylish living. Located in a growing community with convenient access to shopping, dining, and major highways — this home delivers both comfort and connectivity. Don’t miss your opportunity to own brand-new construction with modern finishes and lasting value. Schedule your tour today!
Under Contract
Under Contract
Under Contract